

34 Prospect AveBourne, MA 02559
Due to the health concerns created by Coronavirus we are offering personal 1-1 online video walkthough tours where possible.
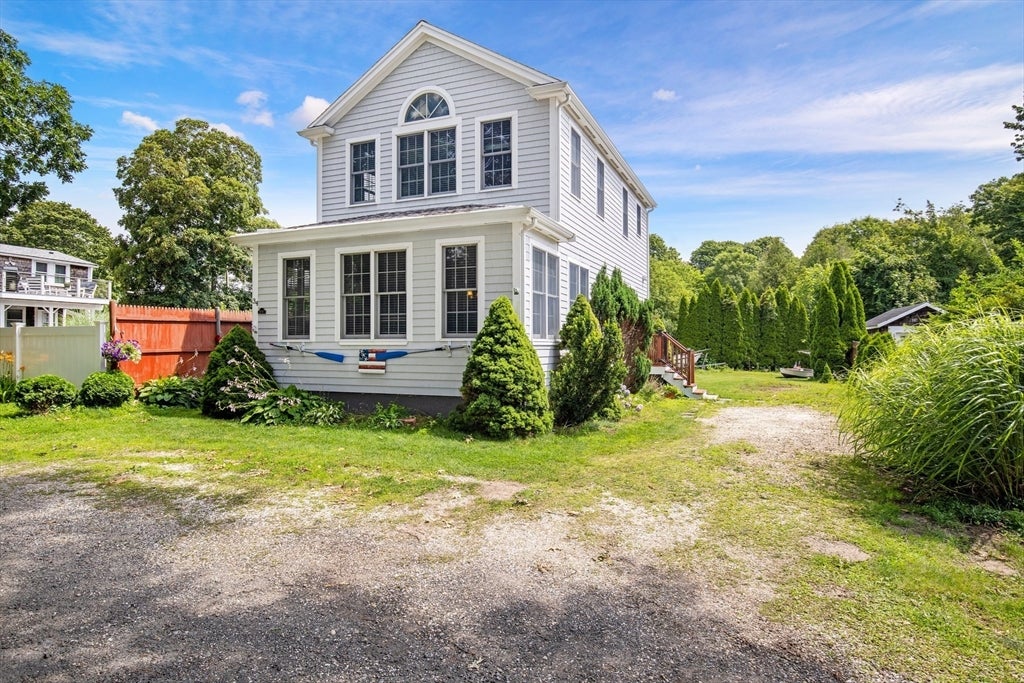
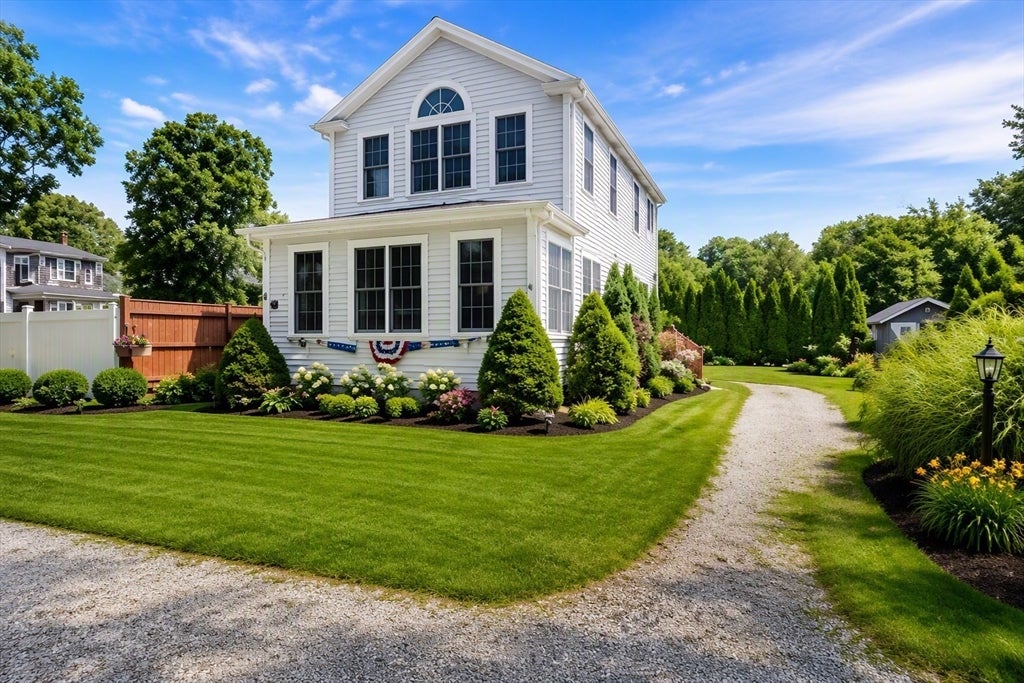
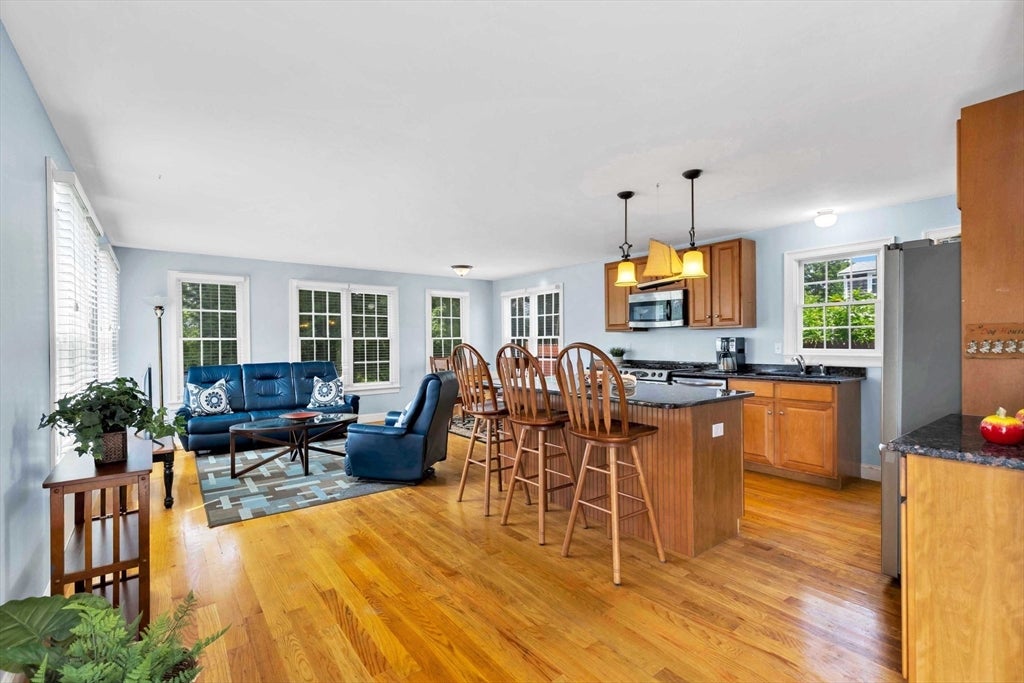
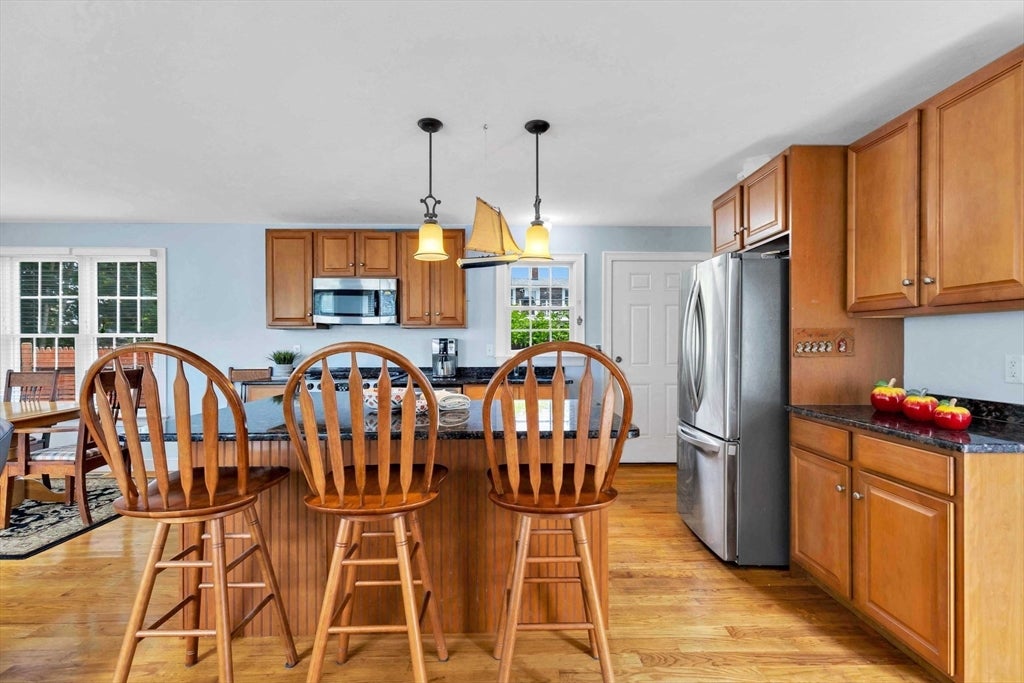
Wow! Nestled in the sought-after Hen's Cove neighborhood, this newer 3-bedroom, 3-bath home offers the perfect blend of Cape Cod charm and coastal convenience. A first-floor bedroom and full bath provide flexibility for guests or single-level living. The open-concept floor plan creates a bright and inviting space, ideal for both everyday living and entertaining. Step outside to a spacious backyard with plenty of room for summer gatherings, lawn games, and relaxation. Ample parking accommodates cars, trucks, and a boat, making it easy to take advantage of the nearby public boat ramp and beach. Whether you're searching for a year-round residence or the perfect Cape getaway, this property places you just moments from boating, beaches, and all that Pocasset has to offer.
| 10 hours ago | Listing updated with changes from the MLS® | |
| 2 weeks ago | Listing first seen on site |

The property listing data and information, or the Images, set forth herein were provided to MLS Property Information Network, Inc. from third party sources, including sellers, lessors, landlords, and public records, and were compiled by MLS Property Information Network, Inc. The property listing data and information, and the Images, are for the personal, non-commercial use of consumers having a good faith interest in purchasing, leasing or renting listed properties of the type displayed to them and may not be used for any purpose other than to identify prospective properties which such consumers may have a good faith interest in purchasing, leasing or renting. MLS Property Information Network, Inc. and its subscribers disclaim any and all representations and warranties as to the accuracy of the property listing data and information, or as to the accuracy of any of the Images, set forth herein.
Last checked 2026-08-07 07:18 AM UTC